
DLArchitecture
Designing elegant wayfinding for contemporary offices
Challenge
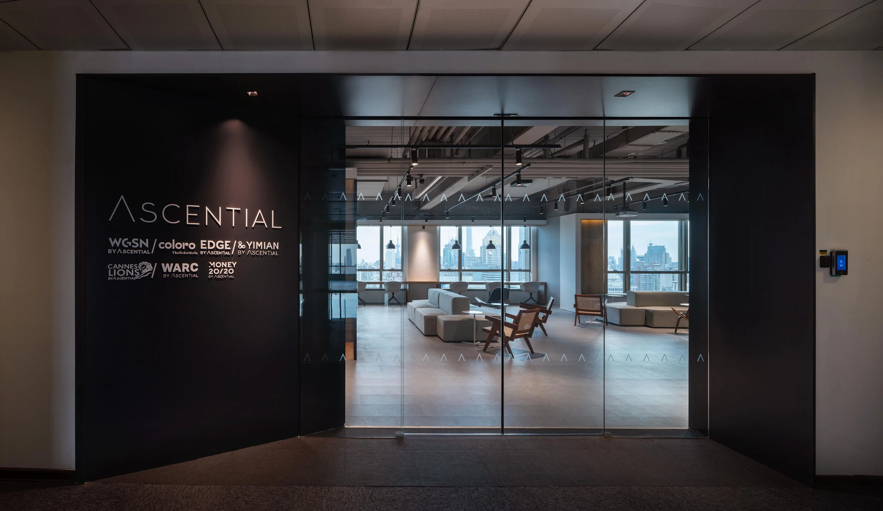
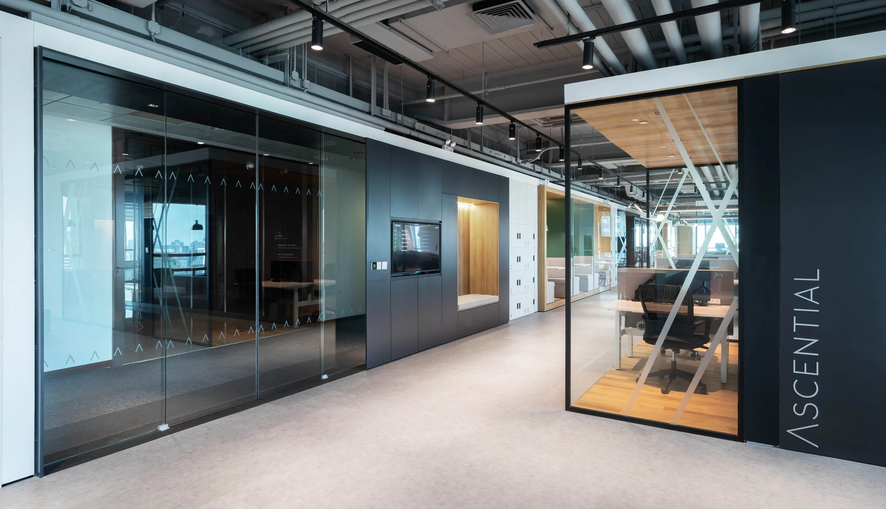
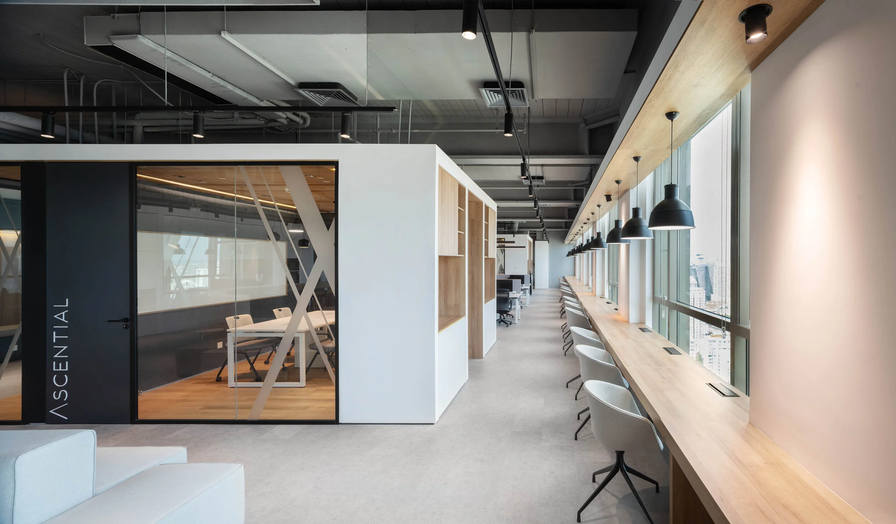
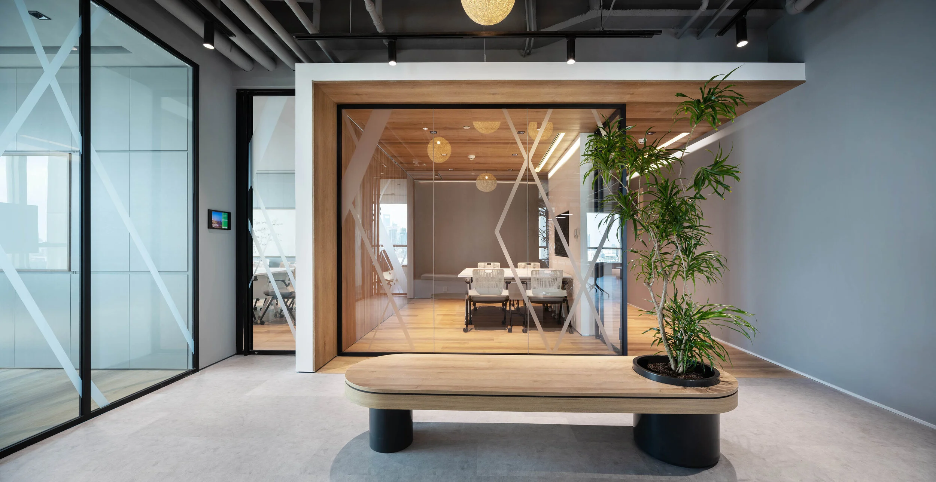
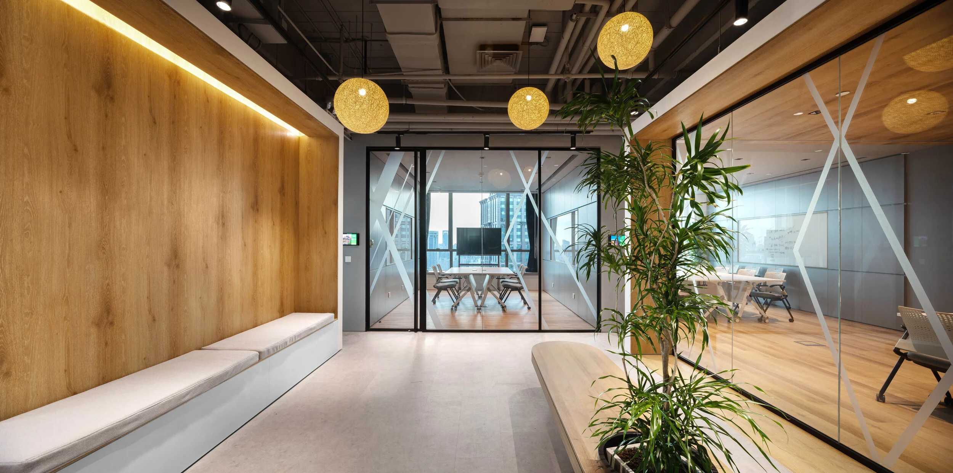
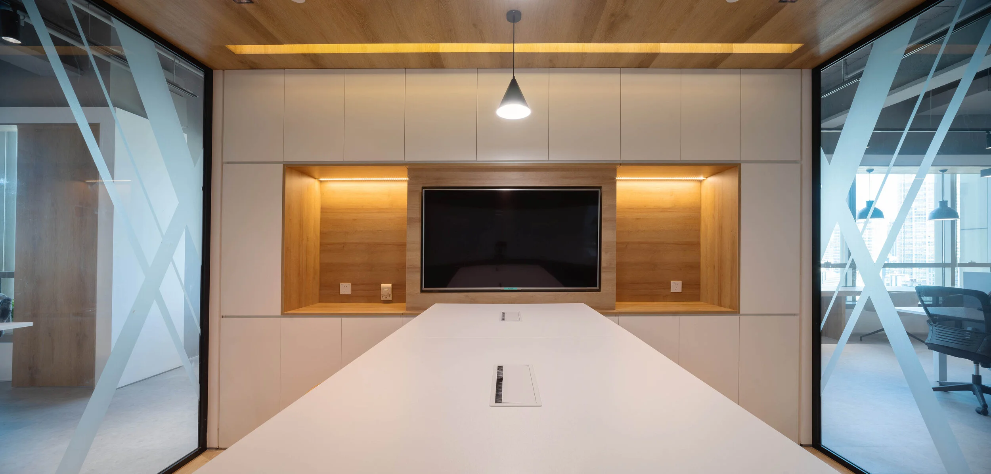
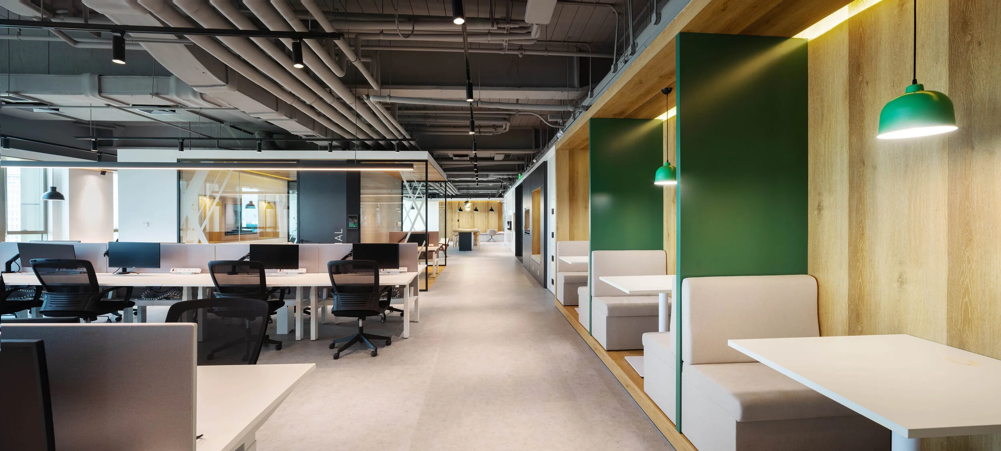
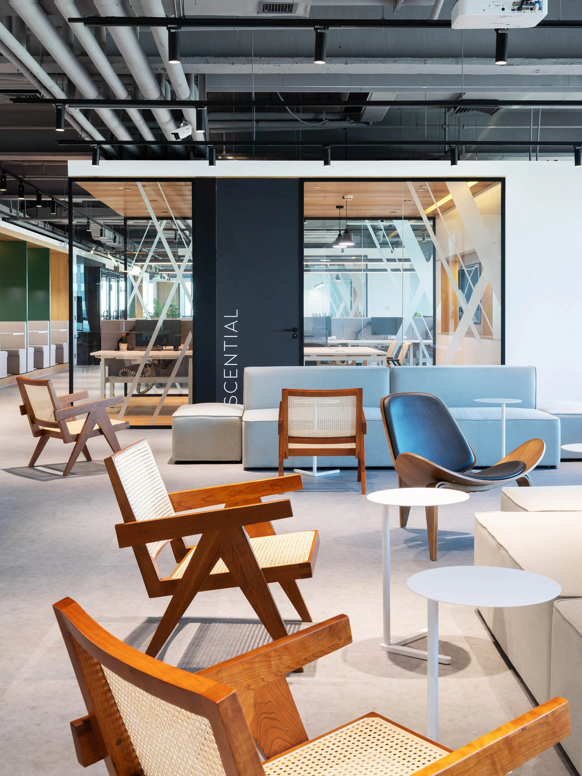
Develop a wayfinding system for the Ascential offices in Shanghai, designed by DLA. Beyond guiding visitors through the workspace, the system needed to discreetly identify meeting rooms while preserving a sense of privacy in an environment defined by glass partitions. The challenge was to introduce signage that would remain subtle and elegant, avoiding visual intrusion while integrating seamlessly with the architectural language of the space. A further objective was to reinterpret elements of the brand identity to partially screen the glass surfaces and provide a refined level of privacy.
Outcome
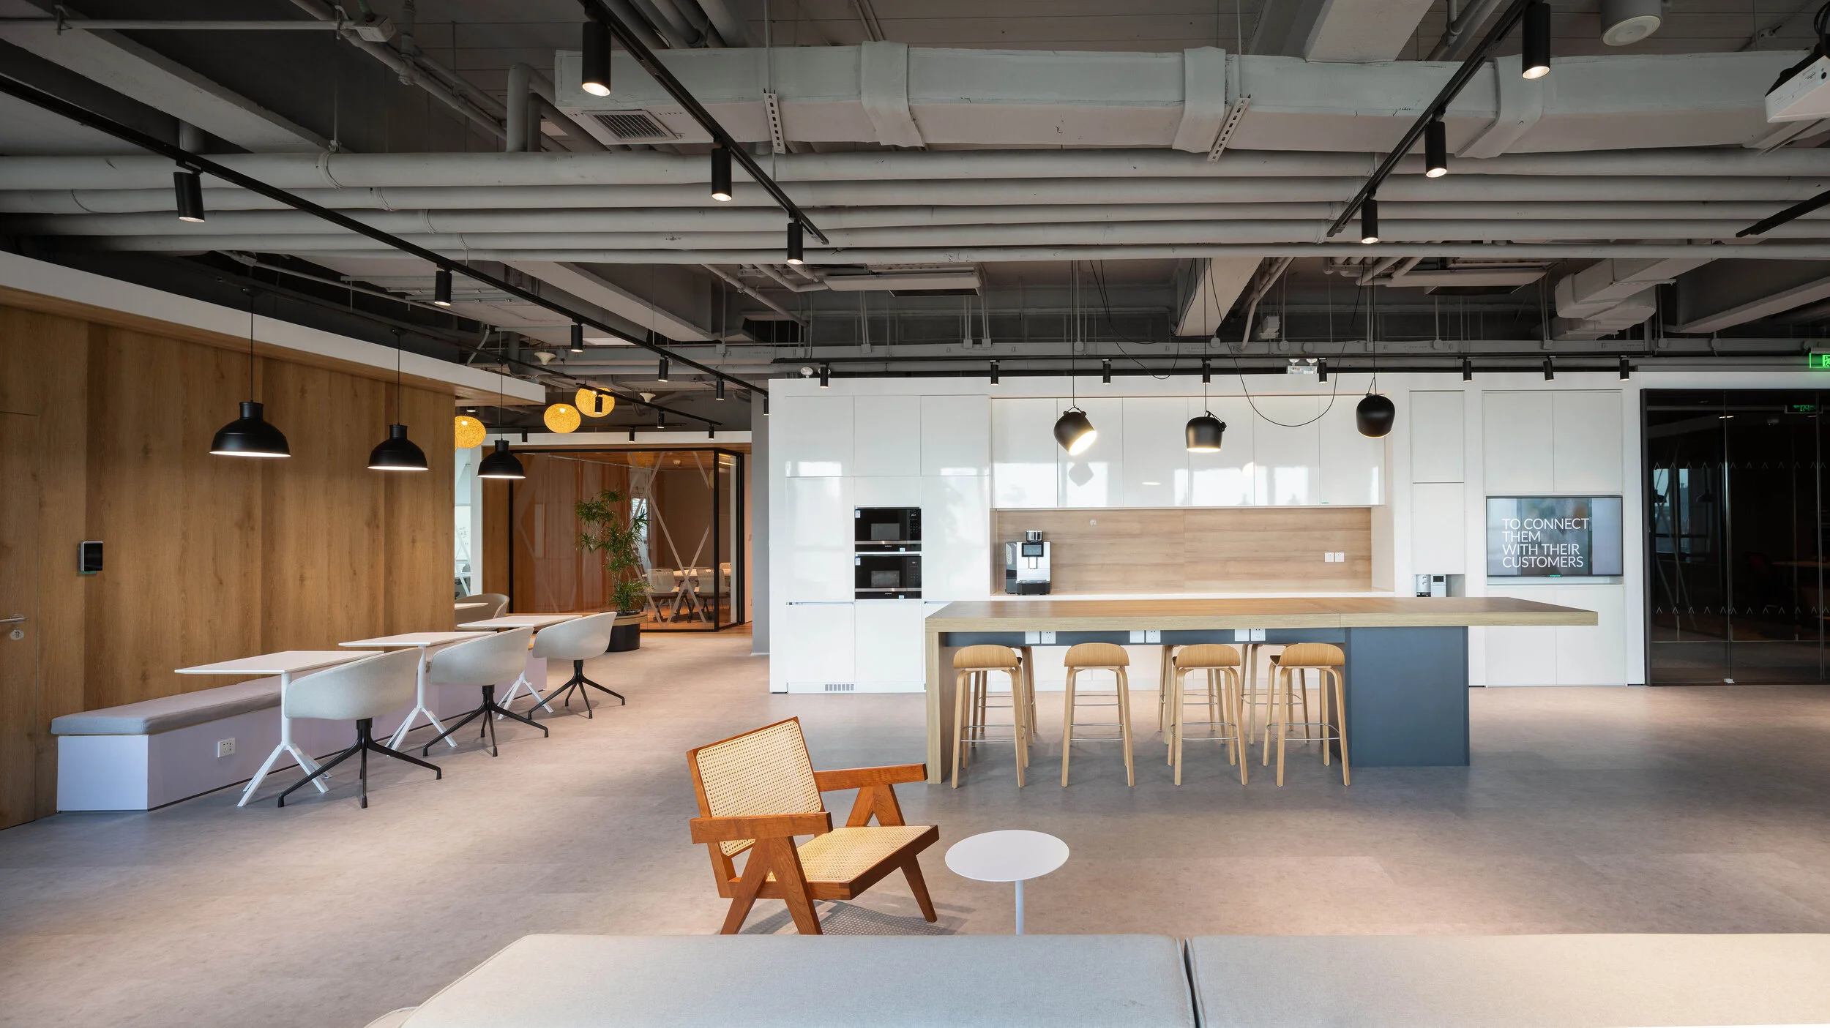
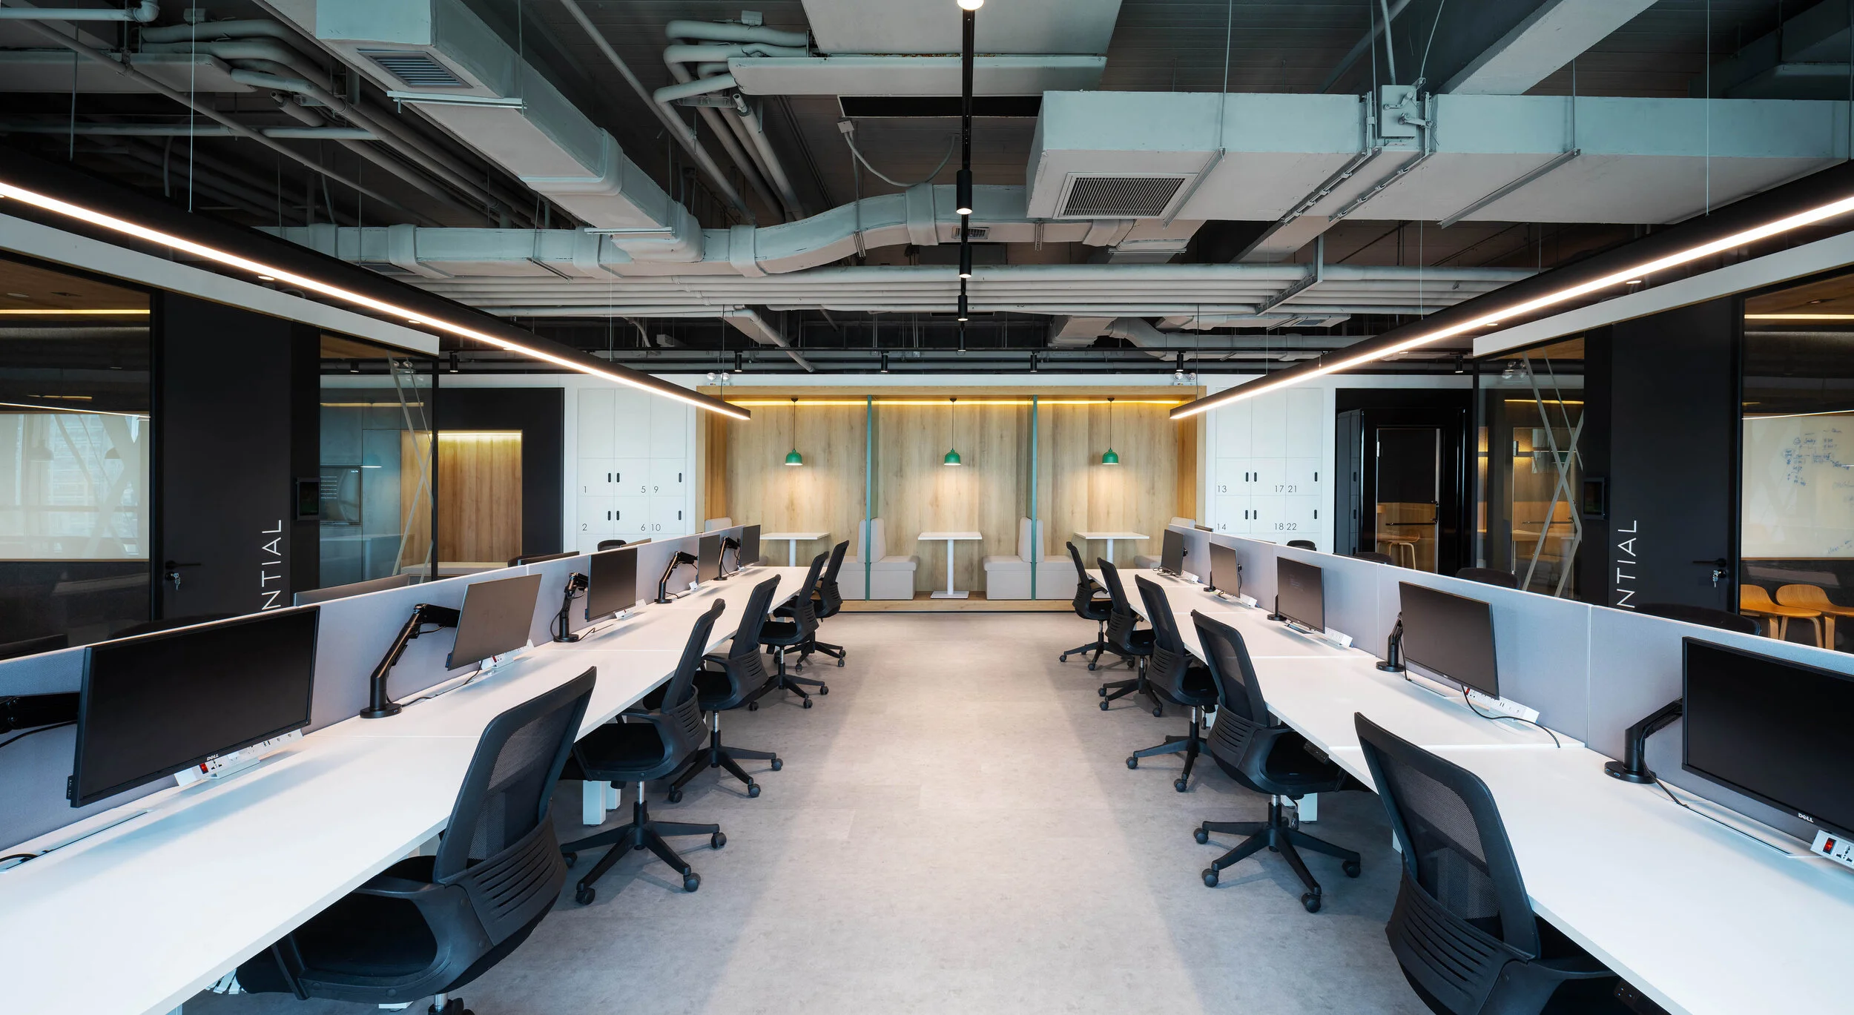
The project resulted in a wayfinding and room identification system that balances clarity and discretion. A graphic reinterpretation of the logo was used as a patterned film applied to the glass partitions, subtly obscuring views while maintaining lightness and transparency. Combined with restrained signage elements, the system guides visitors through the space while preserving the clean architectural aesthetic and providing meeting rooms with a greater sense of privacy.
Client
DLArchitecture Shanghai
Creative Direction
Niccoli.Design